







Rebar & Steel Plate
HERMEQ supplies high tensile steel rebar for reinforced concrete work, and steel plate cut to shape. Concrete is strong in compression and weak in tension, so the reinforcing bar cast into a foundation, slab or wall carries the tensile load the concrete cannot take on its own.
The range covers straight bar in a choice of lengths and diameters, and bent bar cut and shaped to the bar bending schedule. On the plate side, HERMEQ supplies plasma cut shapes in a range of sheet and plate gauges, cut to the buyer's drawing.
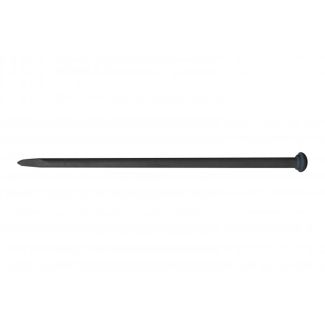
Straight rebar or cut and bent bar to a schedule
The choice turns on whether the job has a bar bending schedule: where the engineer has scheduled every bar, it can be ordered cut and bent to shape, and where there is no schedule or only a handful of bars, straight bar is cut and formed on site.
Straight reinforcing bar in stock lengths
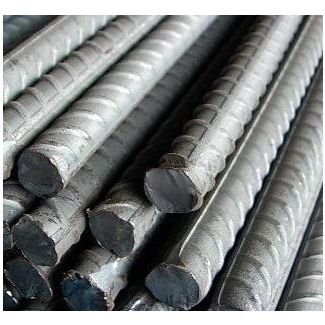
Straight bar is reinforcing bar in its stock form, also called reinforcement bar, high tensile bar or re-bar, and it is the choice when quantities are small or the shapes are simple. Our straight reinforcing bar suits small pours, repairs to existing concrete, starter bars drilled and resin fixed into an existing base, and work where the steel fixer cuts and bends to the drawing on site.
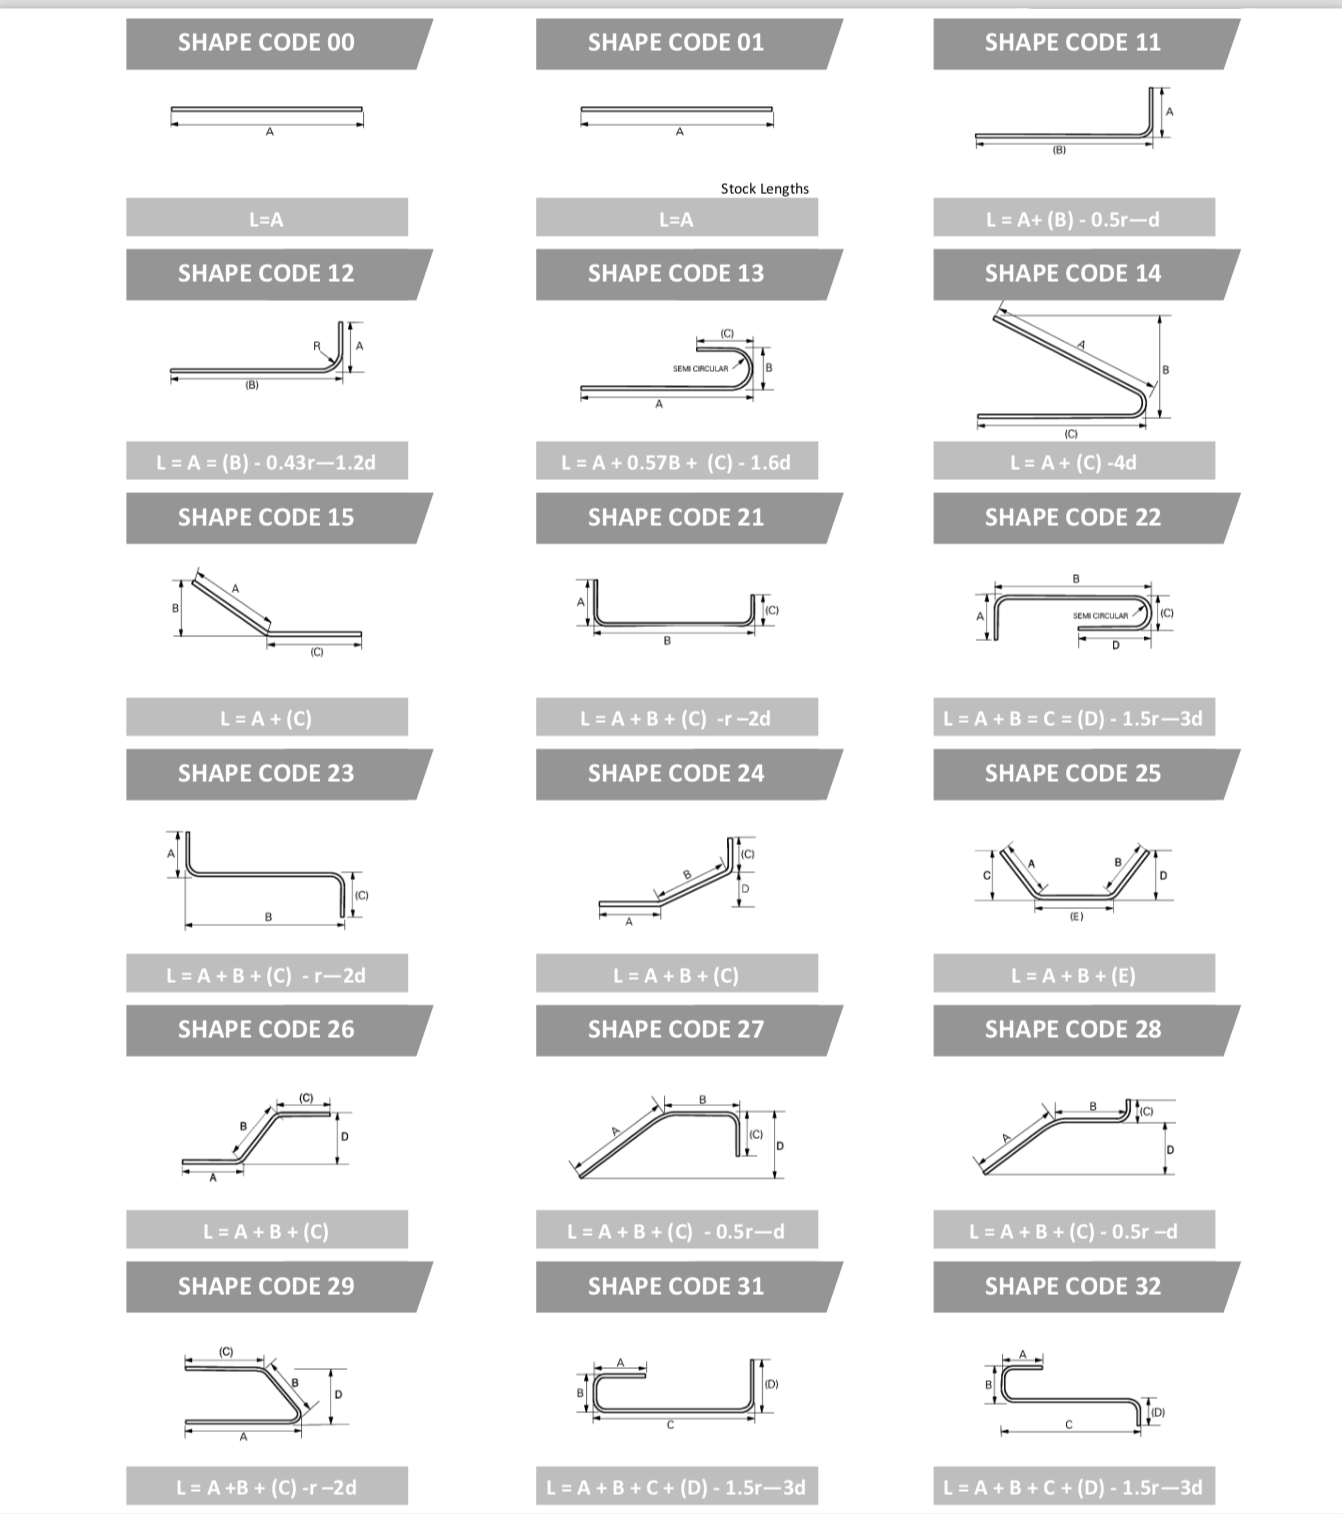
Cut and bent rebar to BS 8666 shape codes
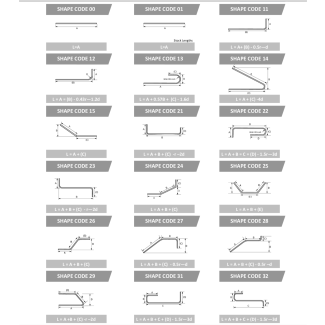
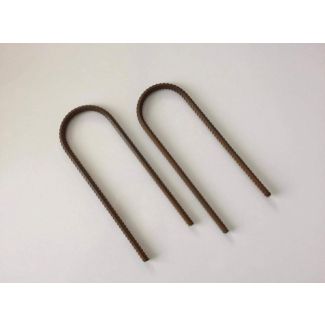
A bar bending schedule lists every bar mark on the drawings with its diameter, quantity, shape code and the length of each leg, and it is read line by line against the drawing that shows where each bar goes. The shape code is a two digit number from BS 8666 for a standard shape, from a straight bar to an L, a U or a closed link. HERMEQ's cut and bent rebar is made from the schedule to BS 8666 and produced under the CARES accreditation scheme, so it arrives shaped and ready to fix. On larger jobs, where links, L bars and U bars repeat throughout the structure, ordering to the schedule leaves fewer offcuts in the skip, and the steel fixers spend their time placing and tying bars.

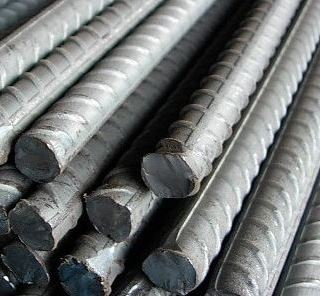
Rebar sizes and lengths
Bar diameter is fixed by the structural design, so the diameters to order are the ones the drawings and schedule call for, with each bar mark matched to its size. Straight bar in the range comes in 3 m and 6 m lengths, with every diameter listed on the product page. Length is the choice left to the buyer, and it depends on the access and the length of the run.
The shorter bar is a length one person can carry and place, and it fits in a van or a smaller vehicle. It suits short runs, repairs and small bases, and sites where the steel has to come through a house, along a side passage or down a narrow lane, and it leaves less to cut off where the runs are short.
The longer bar suits long strip foundations, ground beams and walls, where it means fewer laps along the run. Each lap is an overlap of two bars with a length set by the design, so fewer laps use less steel and tie wire and take less fixing time. Longer bars need a vehicle and offloading that can take the length, and two people to carry them on site.
Rebar in foundations, slabs and walls
In each part of the structure, what matters is where the bar sits in the concrete and how it connects to the next pour.
Strip and pad foundations
In a strip or pad foundation the bars sit near the bottom of the concrete, held up off the formation so that concrete surrounds them and the cover on the drawing is kept. Starter bars for walls and columns are fixed into the foundation cage before the pour and left projecting, ready to lap with the vertical bars above. Concrete placed from concrete pouring skips is discharged low and steadily, so the cage stays where it was fixed.
Slabs and bases
Loose bar in a slab or base goes where the design adds steel: trimming bars around openings, drainage and ducts, extra bars along free edges, and heavier steel in thickenings under walls and at changes of level. Where a slab has top and bottom steel, the top layer is set at its height before the pour and boards are laid to walk on, so the steel is not trodden down out of position.
Retaining walls and columns
Walls and columns rise from the starter bars left in the base, with the vertical bars lapped onto them and horizontal bars or links tied around them at the spacing shown on the drawing. The L bars at the toe of a wall and the U bars capping its top are shapes ordered by shape code, and this is where cut and bent bar saves the most time.
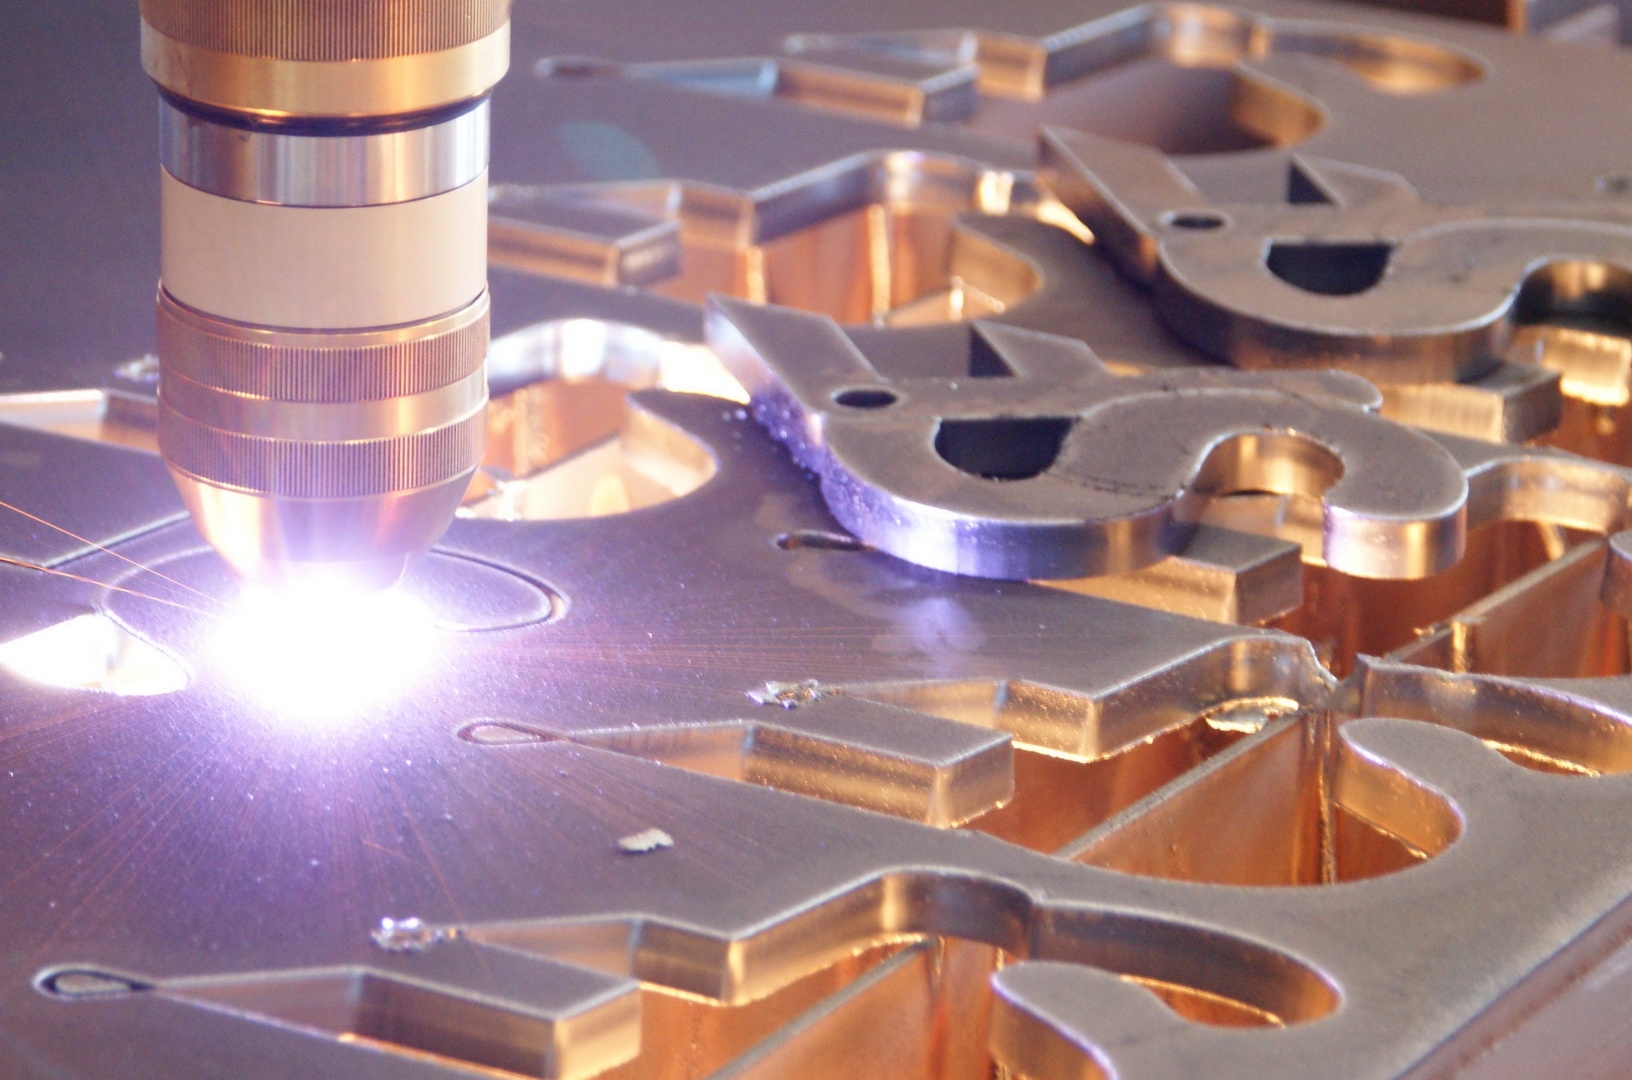
Steel plate cut to your drawing
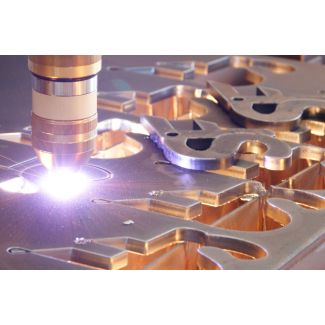
Plasma cut steel shapes are bespoke flat parts cut to a profile, for jobs that need fabricated steel no stock item covers. Typical parts are base plates for posts and columns, end plates for beams, gussets and brackets, packers for levelling, and reinforcing plates fixed over a section that needs strengthening. HERMEQ cuts plasma cut steel shapes to the buyer's drawing, and an order comes out right first time when it gives the following.
- A dimensioned drawing, with every edge, radius and cut-out measured from one stated datum.
- The plate gauge, meaning the thickness the part is cut from.
- The diameter and position of every hole, dimensioned to the hole centres.
- The quantity of each part, with left and right handed versions drawn separately.
Steel plate laid on the ground is a different product. Covering an open trench so that vehicles and plant can cross it is a job for steel road plates, and supporting the sides of an excavation is a job for trench sheets. Both are part of our groundworks and shoring equipment.
Popular Categories

Road Forms
View Products >

Trench Covers & Road Plates
View Products >

Bog Mats
View Products >
Frequently Asked Questions
Is steel bar the same as rebar?
The terms overlap, but they describe different products. Rebar is ribbed reinforcing bar made to be cast into concrete, and its ribs grip the concrete so that steel and concrete work together. Plain round and flat steel bar is fabrication stock for frames, brackets and welded parts, and it is not a substitute for reinforcing bar in structural concrete. For flat parts cut to a profile, HERMEQ's plasma cut steel shapes are the closer match.
Should I use rebar or mesh in a slab?
Mesh is welded fabric supplied in sheets at a fixed bar spacing, and it covers the main field of a slab quickly. Loose rebar is placed bar by bar at any spacing and in any shape, so it is used for foundations, walls and columns, for laps and for the extra steel a slab needs at edges, openings and thickenings. Many slabs use both, and the engineer's drawings show which goes where.
What does high tensile mean on rebar?
High tensile, also called high yield, describes reinforcing steel with a high yield strength, which is the stress at which the bar starts to stretch permanently. Its ribbed surface bonds with the concrete, so the bar takes up tension as the beam, slab or wall bends under load.
How is rebar held in position before the pour?
Spacers in plastic or concrete sit under and beside the bars to hold the cover the design calls for between the steel and the face of the concrete. Chairs support top steel at its height above the bottom layer. Bars are tied at crossings and laps with tie wire, by hand with pliers or with a rebar tie gun on larger areas, so the cage keeps its shape while concrete is placed and vibrated.
Do exposed rebar ends need covering on site?
Projecting bars such as starters and wall verticals are an impalement hazard for anyone who trips or falls onto them, and standard site practice is to cover them until the next pour. Mushroom caps over individual bar ends are the usual method, and some sites protect a whole run with timber or plastic capping, or bend bars over where the design allows. On a construction project the arrangement is normally part of the safety and health plan managed by the PSCS.
What diameters of rebar are available?
Straight bar comes in 8mm, 10mm, 12mm, 16mm and 20mm diameters in 6 metre lengths, and 8mm and 10mm bar also comes in 3 metre lengths. The diameter of each bar mark comes from the structural drawings and the bar bending schedule, so order the sizes the schedule calls for.