







Temporary Edge Protection
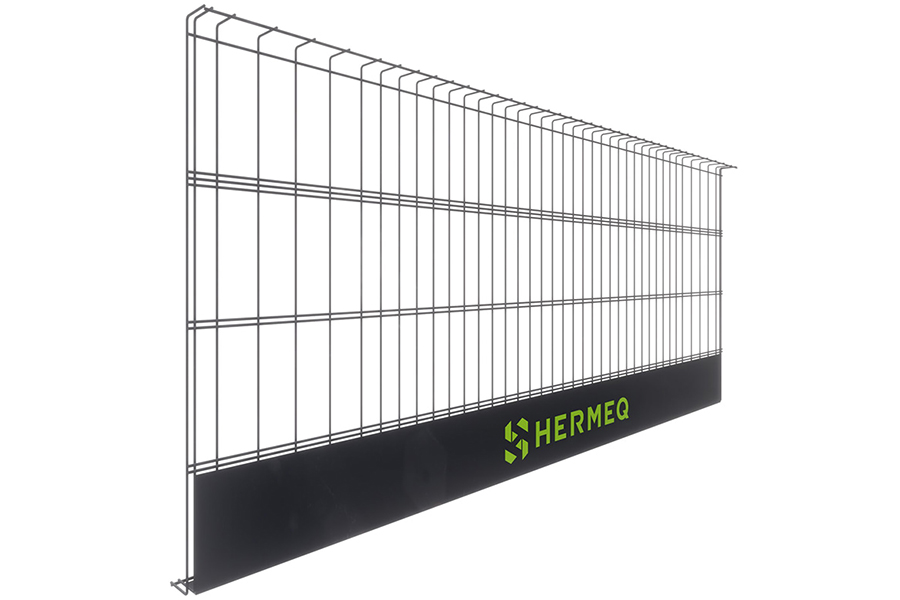
Temporary edge protection is a run of mesh barriers and posts fixed along an open edge, such as a slab edge, roof slab, stairwell or excavation, to stop people and materials falling while the work goes on. HERMEQ's mesh barrier system is tested to EN 13374 and is a standard Z-type design, compatible with other Z-type systems, and each panel is galvanised and then powder coated against corrosion on site and in storage.
A set of attachments fixes the posts to concrete slabs, steel frames, timber formwork, sheet piling and bridge decks. The horizontal wires run in a 3-2-2 configuration above a toe board, so the panel holds back materials striking it as well as a person falling against it.


Parts of a temporary edge protection system
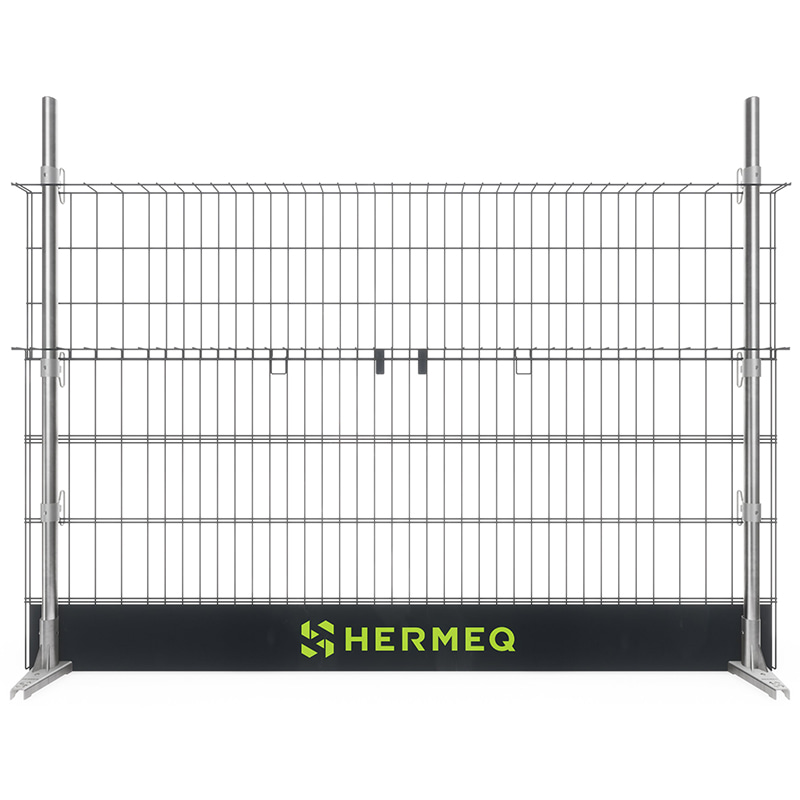
A run of temporary edge protection is built from mesh panels set between posts, with sliders locking each panel to its post at the correct height and an attachment at the foot of each post fixing it to the structure.
Mesh edge protection barriers
The edge protection barriers are the panels that close the open edge, with mesh above a toe board along the bottom. Choose them for slab edges, flat roof slabs, stairwells, lift shafts and floor openings, wherever a standard-height barrier is needed while a building goes up.
Edge protection posts
Edge protection posts carry the panels and take the load when someone leans or falls against the barrier, so each one has to sit in an attachment that is secure on the structure below. Posts come in two lengths.
Sliders for barrier height
An edge protection slider clamps the barrier to the post and sets its height, so the toe board sits down at deck level and the top of the panel is where it needs to be.
Height enhancement barriers
Where a higher line than the standard 1.1 m is required, a height enhancement barrier takes the protection up to 1.7 m. Sites use it where stacked materials, wind-blown sheeting or a raised working position close to the edge make it easier for something to go over a standard barrier.
Pontoon barriers
The pontoon barrier is made for floating pontoons on marine and inland waterway work. Choose it in place of a slab-edge panel for temporary or semi-permanent pontoons used for bridge works, quay repairs and access to work over water.
Edge protection fixings for concrete, steel, timber and sheet piles
The attachment is chosen by what the post fixes to, and a run along a mixed structure often needs more than one type to stay continuous.
Concrete floor slabs, roof slabs and RC frames
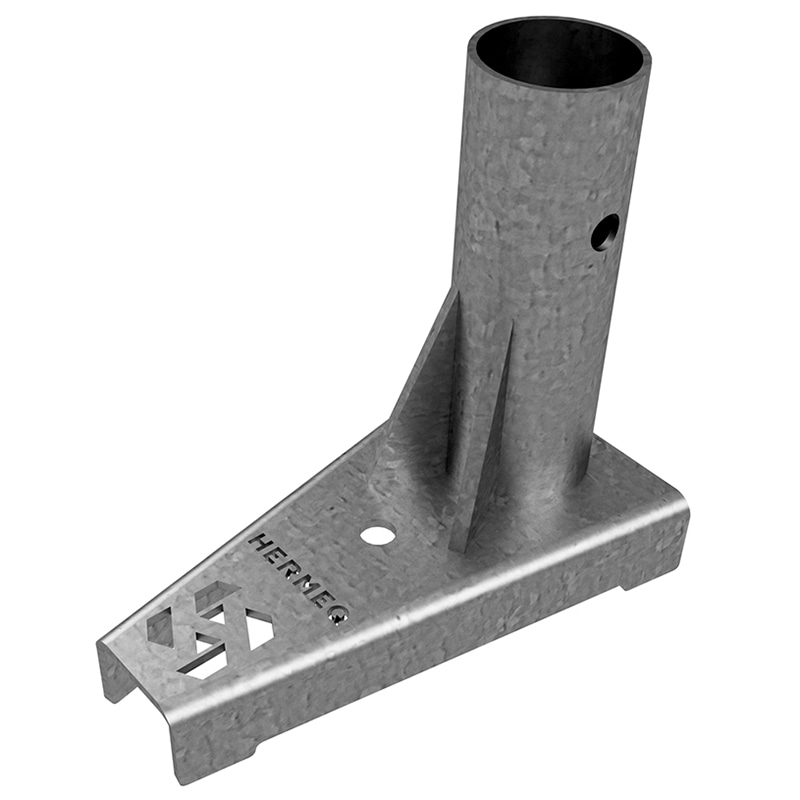
A bolted foot attachment fixes to any horizontal surface with a single bolt, which makes it the standard fixing for slab edge and roof edge protection on reinforced concrete frames, flat concrete roofs, decks and civil engineering structures. Set the feet far enough back from the slab edge for the anchor to hold, and agree the bolt positions with the designer on post-tensioned slabs or where services are cast in, since drilling is ruled out in places.
Stair edges and slab edges during finishing
The stairway attachment holds the post 90 mm out from the edge, which leaves room to fit nosings and finish the edge while the barrier stays in place. Its points bite into the concrete for a firm fixing on stairways and the edges of floor slabs.
Steel frame I-beams
On a steel frame, the adjustable steel jaw attachment clamps onto the flange of the I-beam and tightens with a threaded bar and nut, with no drilling. Where the beams are detailed with holes in the web at design stage, the Vari Steel Web attachment bolts through them, so a run can be assembled on the beam at ground level and craned into place. The holes have to be agreed with the steel fabricator before the beams are drilled.
Timber formwork beams
The beam attachment for timber formwork beams fits timber soffit formwork beams and proprietary forming systems, and is fixed by driving its wedge home with a hammer. It puts protection on the slab edge while the formwork is erected and the slab poured, before there is concrete to bolt into. It is made in two flange sizes, so measure the beam before ordering.
Excavations, sheet piles and trench sheets
Excavation edge protection fixes to the steel that already lines the dig. The sheet pile clamp grips sheet piles, trench sheets and other narrow sections such as thin concrete slabs, and adjusts to standard trench sheet sizes. The groundworks clamp has a threaded pin that bites onto steel shuttering and sheet piling, which suits voids, pits and chambers where the posts go straight onto the shoring. Fix to shoring only where its design allows for the extra load.
Walls, bridges and other structures
The adjustable clamp attachment fixes horizontally or vertically to anything from 20 to 620 mm thick, so it covers parapets, upstands, walls, bridge decks and beams that the other attachments do not fit. The Vari Steel Web attachment also extends to fix to slab edges and walls.
Planning an edge protection run
Most runs are settled by three checks before ordering: what stock is already on site, the shape of the edge, and whether the edge is open at all.
Compatibility with other Z-type systems
The barriers follow the standard Z-type design used across mesh edge protection, so they interchange with other Z-type panels and posts. A contractor adding to an existing fleet can mix panels and posts in the same run, and extend a run on one job without replacing the stock already in use. Before older stock goes into a mixed run, check it for bent frames and broken mesh, and confirm with its manufacturer that it can be used with other Z-type components.
Barrier lengths for straight runs and corners
Barriers come in 2.6 m and 1.3 m lengths. Full-length panels close long straight runs with fewer posts and fixings, while half-length panels fill the gap at the end of a run, turn tight corners and fit around columns, stair openings and lift shafts.
Edge protection or demarcation
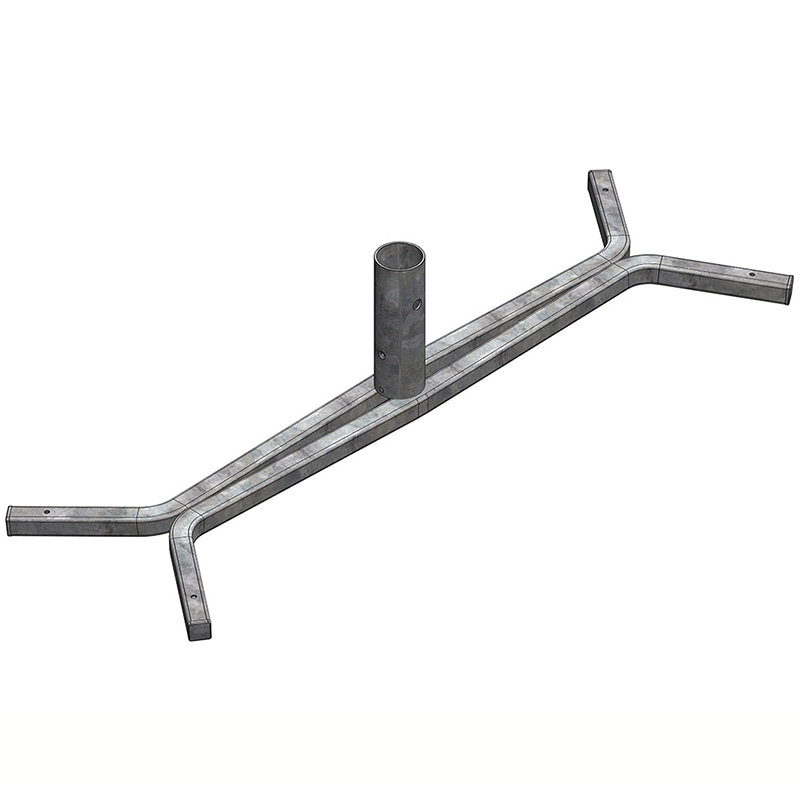
A ground stand holds barriers upright on a slab or deck to mark out a safe zone, guide people and traffic, or fence off a hazard set back from the work. It is not edge protection. Where anyone could fall from an open edge, the posts have to be fixed to the structure with a bolted foot, clamp or jaw attachment.
EN 13374 and work at height regulations
EN 13374 is the European standard for temporary edge protection systems, which the NSAI publishes as I.S. EN 13374. It sets the requirements and test methods for barriers at the edges of flat and sloping surfaces, and a tested system only meets it when installed as its manufacturer sets out.
The Safety, Health and Welfare at Work (General Application) Regulations 2007 require work at height to be planned and organised, and give collective protection measures priority over personal protection measures. Edge protection protects everyone near the edge without relying on each worker wearing and clipping on equipment, so it comes first. Fall arrest systems and harnesses and lanyards are the personal measures for work where collective protection is not reasonably practicable or does not remove the risk on its own.
The Health and Safety Authority (HSA) enforces these regulations and publishes guidance on work at height and on construction sites. For scaffolds, choose from the scaffold fall prevention and edge protection range.
Popular Categories

Crane Lifting Equipment
View Products >

Temporary Stairs & Bridges
View Products >

Fall Arrest Systems
View Products >
Frequently Asked Questions
EN 13374 sets the top of temporary edge protection at least 1 m above the working surface. Where stacked materials or a raised working position close to the edge call for more, the height enhancement barrier takes the line to 1.7 m.
An independent pull test is recommended for the bolted foot attachment, because it is held by a single bolt and its holding strength depends on the concrete or other surface it is fixed into. A test on the actual substrate shows that the anchor holds before anyone relies on the run. Test again where the substrate changes, for example between an existing slab and new concrete.
Under the Safety, Health and Welfare at Work (Construction) Regulations 2013, the Project Supervisor Design Process (PSDP) identifies hazards such as open edges at design stage, and the Project Supervisor Construction Stage (PSCS) coordinates safety on site. The safety and health plan developed by the PSCS normally sets out how edges are protected at each stage of the work. Each contractor also remains responsible for its own work and workers under the Safety, Health and Welfare at Work Act 2005.
Inspect a run before work starts on each shift, after high winds, and after any panel has been moved or the run altered. Check that every post is seated in its attachment with tight fixings, that sliders are locked, that no panel is bent or missing mesh, and that toe boards meet the deck with no gaps at corners or ends. Record each inspection and take damaged components out of use until they are replaced.
The HERMEQ edge protection stillage holds up to 50 barriers stacked at an angle, which keeps the mesh and toe boards from damage in the yard and on the back of a lorry. Posts travel in post stillages, which stack directly on top of one another. Keeping the posts, sliders and attachments for a run together saves time when it goes back up on the next job.